Field projects
House a survey or installation team on site for weeks, with power and a work surface, instead of commuting from the nearest town every day.

Built by Strofes. Lived in on real projects.
₹50 lakhs
Inclusive of GST
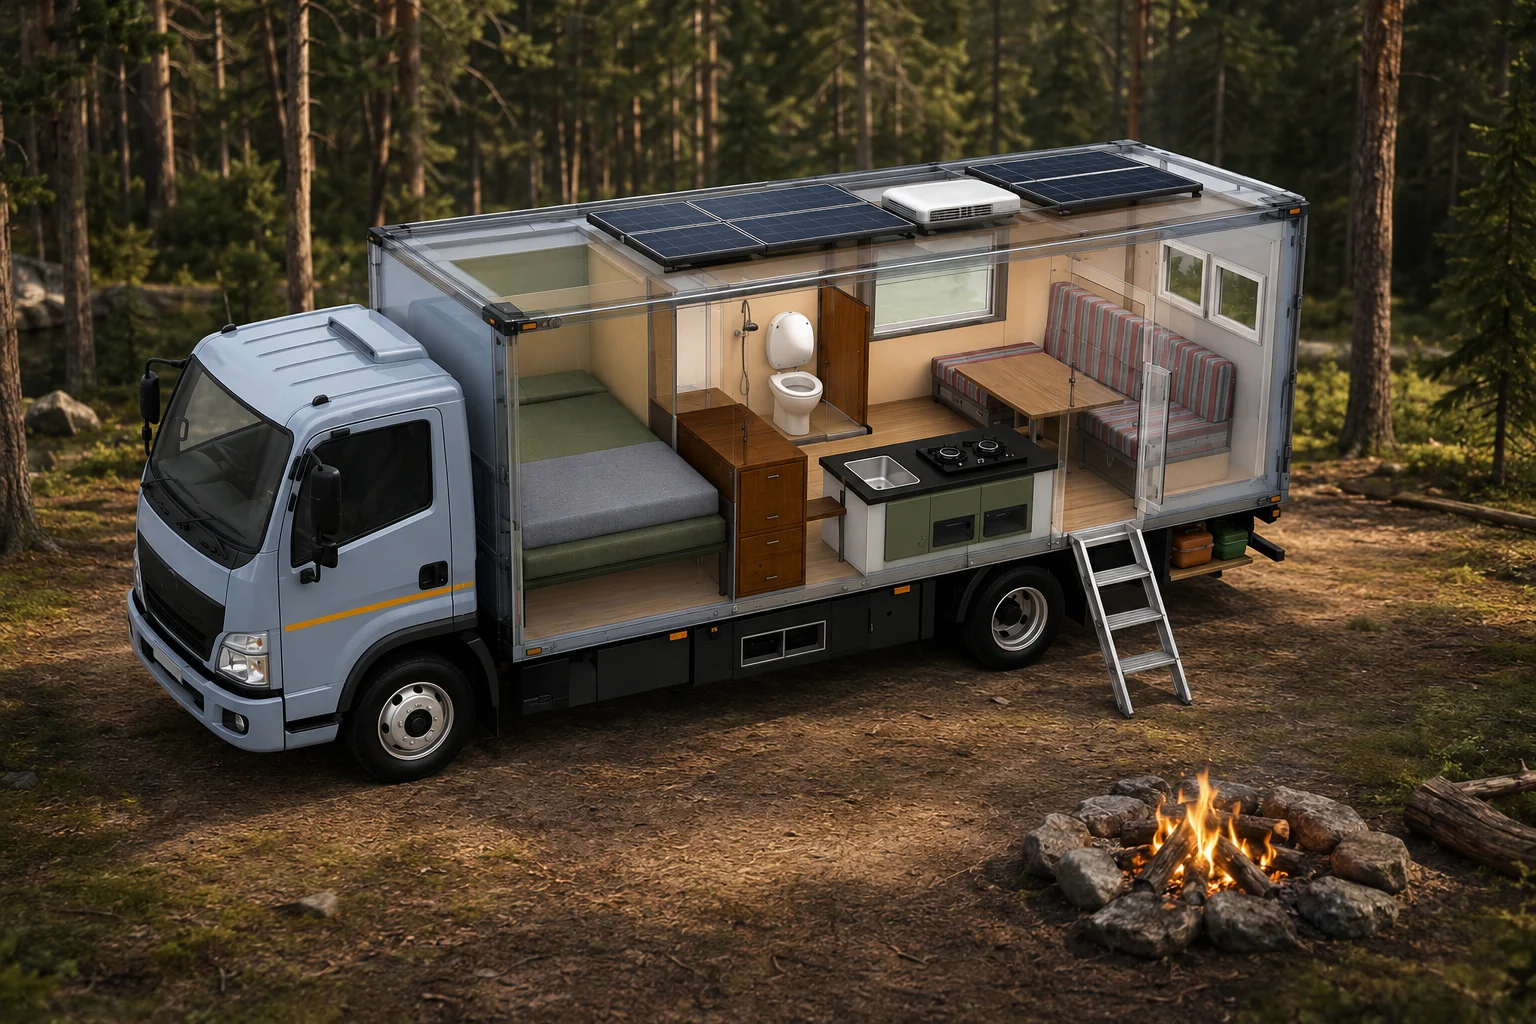
Why it exists
We did not build Bhanumati to sell. We built it because our own work kept taking us to places where the nearest hotel was four hours of bad road away — and where a tent does not cut it when you are running a deployment for three weeks in monsoon.
So we took an Eicher Pro 2110 7S chassis and spent the better part of a year turning its body into a proper home. Not a van with a mattress in it. A seventeen-foot habitat with a bedroom, a full kitchen, a bathroom with a shower, and a lounge you can work from — with seven feet of standing height throughout and the whole thing running off the sun.
It has since done exactly what it was designed for: forest camps, remote installations, long drives to national parks with the team asleep in the back. It is road-tested by the people who needed it to work.
What makes it different
1,110 W of roof-mounted solar feeding a 24 V / 200 Ah lithium-ion bank. Fridge, lights, laptops, fans and the water pump all run without a generator, without shore power, and without idling the engine at 2 a.m.
A 1 ton Panasonic Smart AC in the habitat and factory air conditioning in the driver's cab — because central India in May is not somewhere you sleep through on ventilation alone.
Seven feet of interior standing height across a seventeen-foot habitat. You live in it rather than crawling around it, and it still clears legal road height at 3.1 m.
350 L fresh, 50 L grey, 50 L black and 190 L of fuel. Park up and stay — no hookups, no campsite, no daily resupply run.
A near-12-tonne commercial chassis under a purpose-built habitat, on the same forest tracks our surveillance crews take. Ground clearance and payload a converted van simply does not have.
Standard commercial running gear, serviceable at workshops across India. No imported drivetrain to strand you three states from a dealer.
The layout
Five zones front to rear: lounge, kitchen, utility, bathroom, bedroom. Here is the full build sheet.
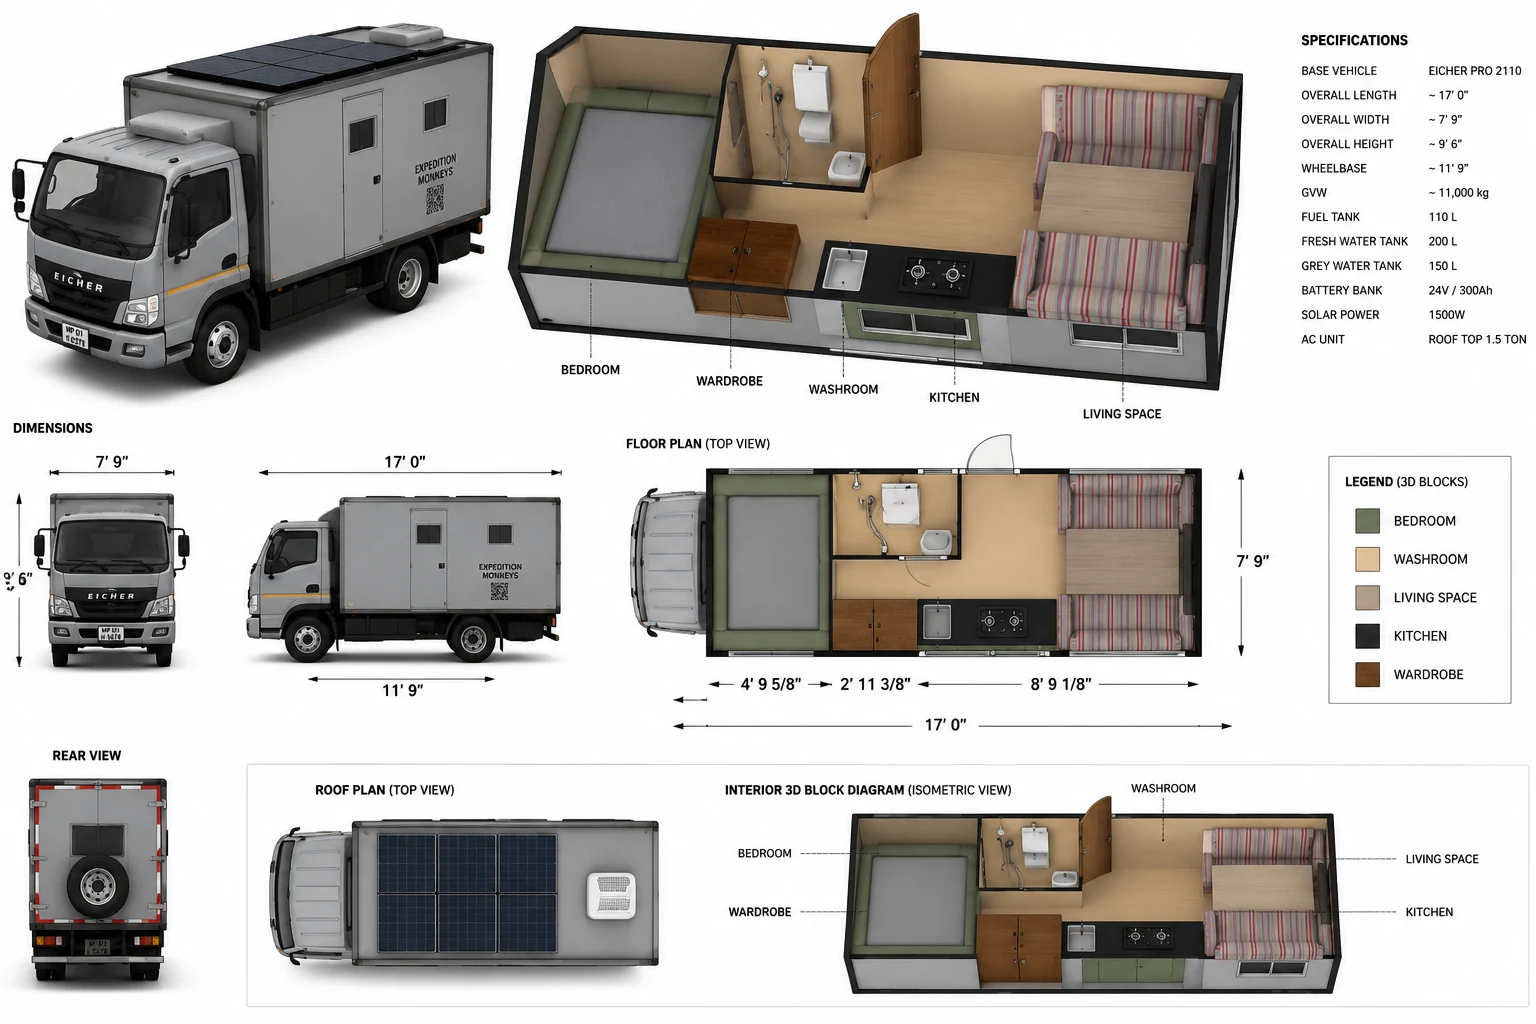
The front of the habitat, with seating that works for dinner, for a laptop, or for four people waiting out an afternoon of rain. Windows on both sides keep it from feeling like a box.
A full countertop run with cooking and sink area. With 350 litres of fresh water aboard you can cook properly for days without hunting for a tap.
Full-height wardrobe, refrigerator and general storage in one run — so clothes, food and gear each have a home instead of competing for the same cupboard.
Toilet, shower and wash basin in an enclosed wet room. Not a portable loo in a cupboard — a real bathroom you stand up in, on a truck parked in the middle of nowhere.
A proper full-width bed at the rear with a large under-bed storage compartment beneath it. You wake up looking at whatever you parked next to.
Inside
Tap any photo to open it full size.
Outside
No studio, no turntable — these are from forest camps and project sites.
Who it suits
House a survey or installation team on site for weeks, with power and a work surface, instead of commuting from the nearest town every day.
Take the road to Spiti, the Rann or the Western Ghats and sleep in your own bed at the end of it.
A mobile base with charging, cold storage and a desk — the three things a remote shoot always runs short of.
Viewings welcome, and we will answer anything about the build — we made every decision in it. Get in touch for price and availability.
The build, the trips and what breaks on the road — all of it is on the Expedition Monkeys channel.
@Expedition.Monkeys